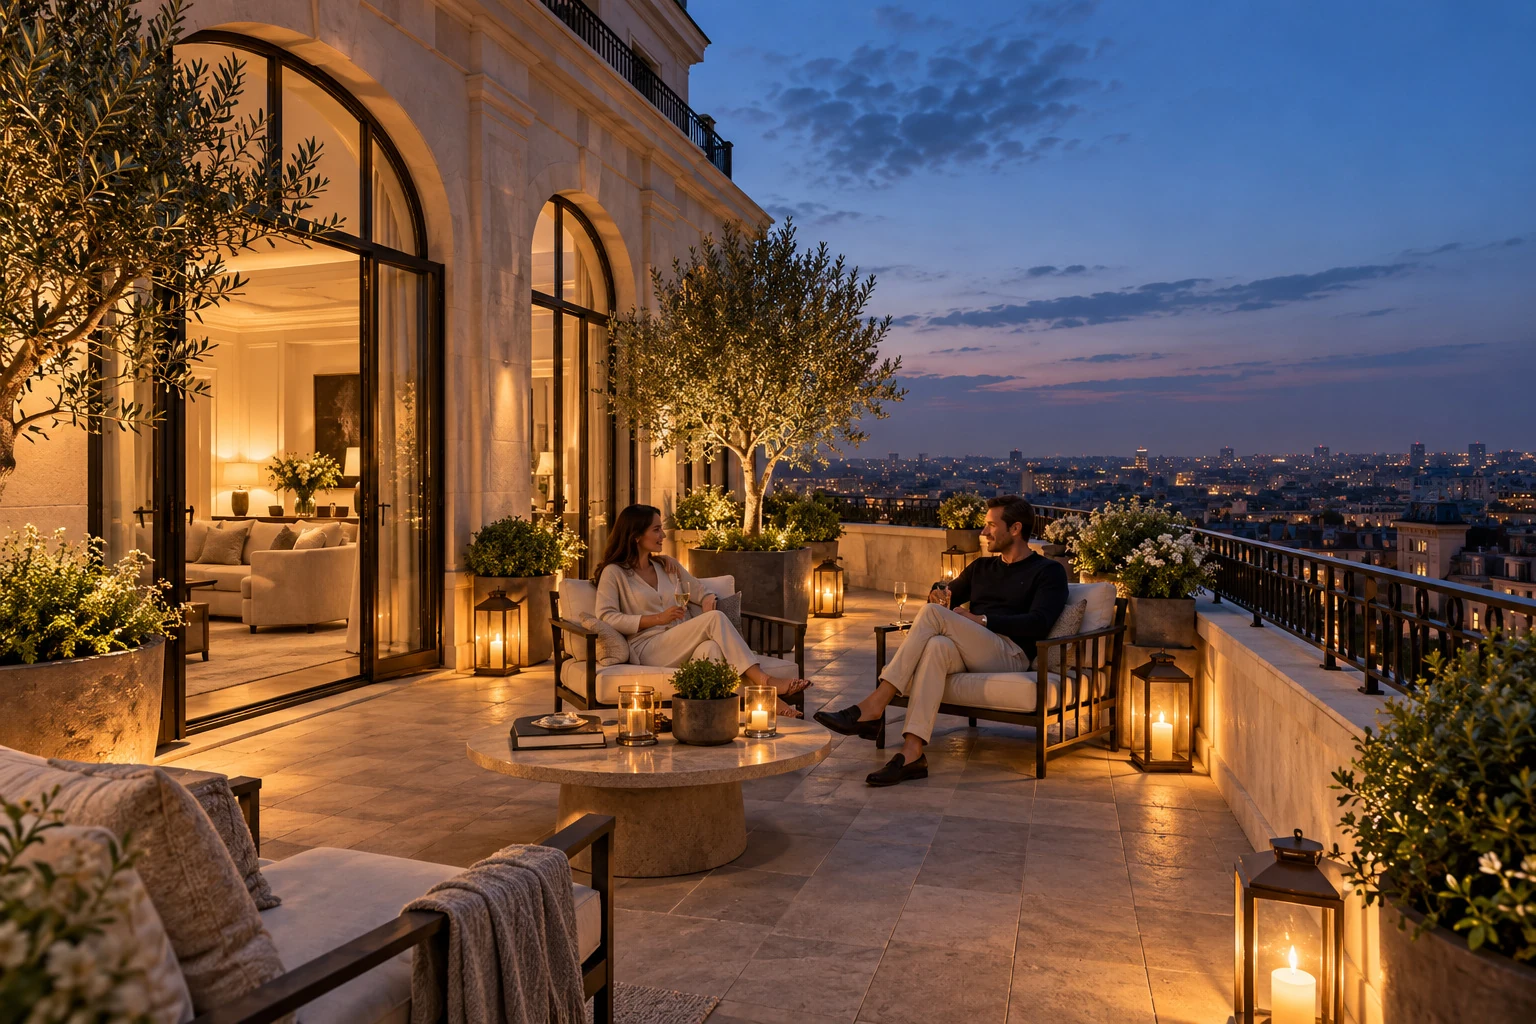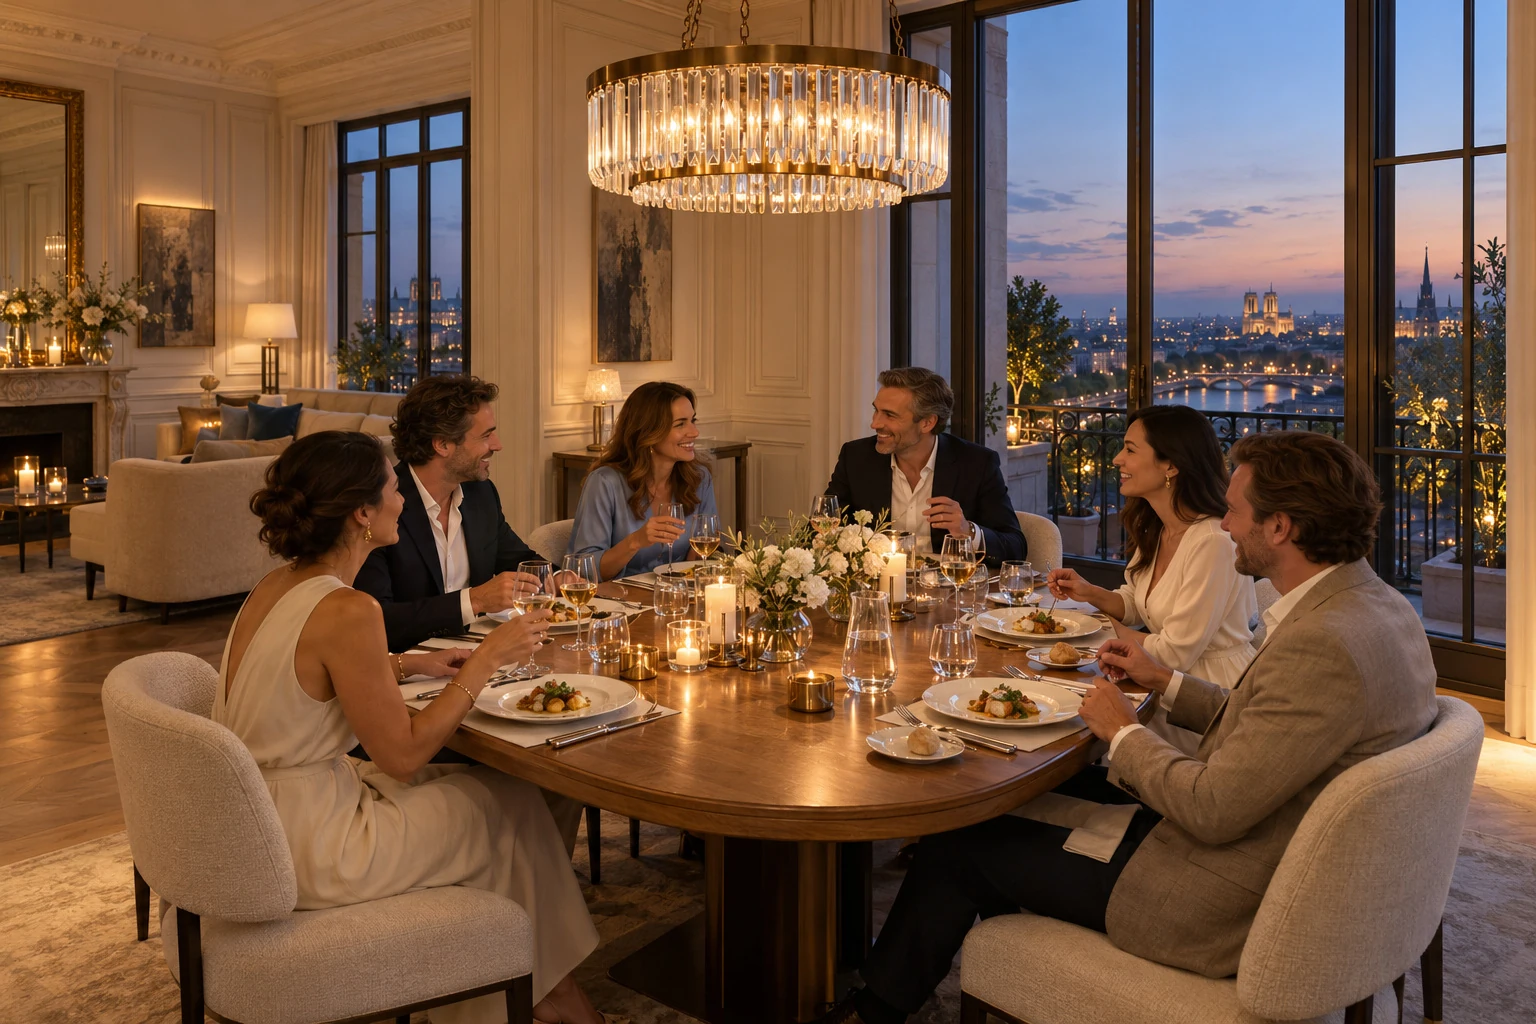
An evening together.
A private dining setting for conversations that carry on long after dinner.

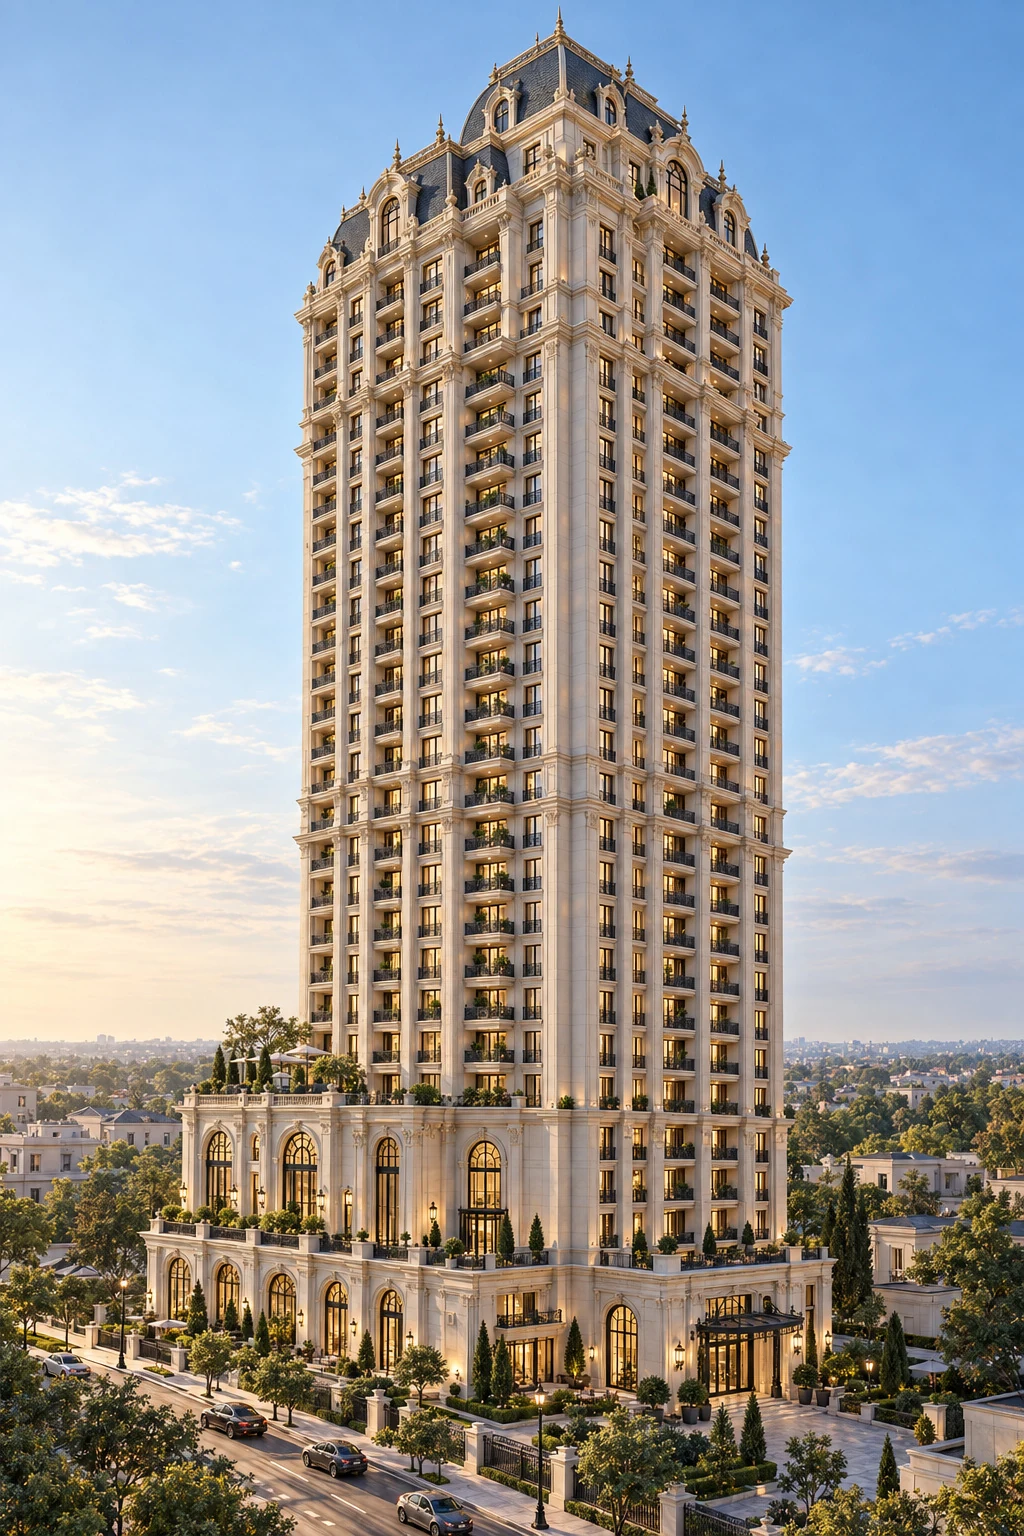
French elegance. A life beautifully lived.
Grand arrivals, light-filled homes and beautiful spaces to share. Bellevue brings French-inspired character to a contemporary residential world.
Warm stone. Graceful arches. Fine metalwork. A sculpted mansard crown. The story moves from a distinctive skyline to the smaller moments that make a home your own.
Concept vision · Architecture and lifestyle imagery are illustrative.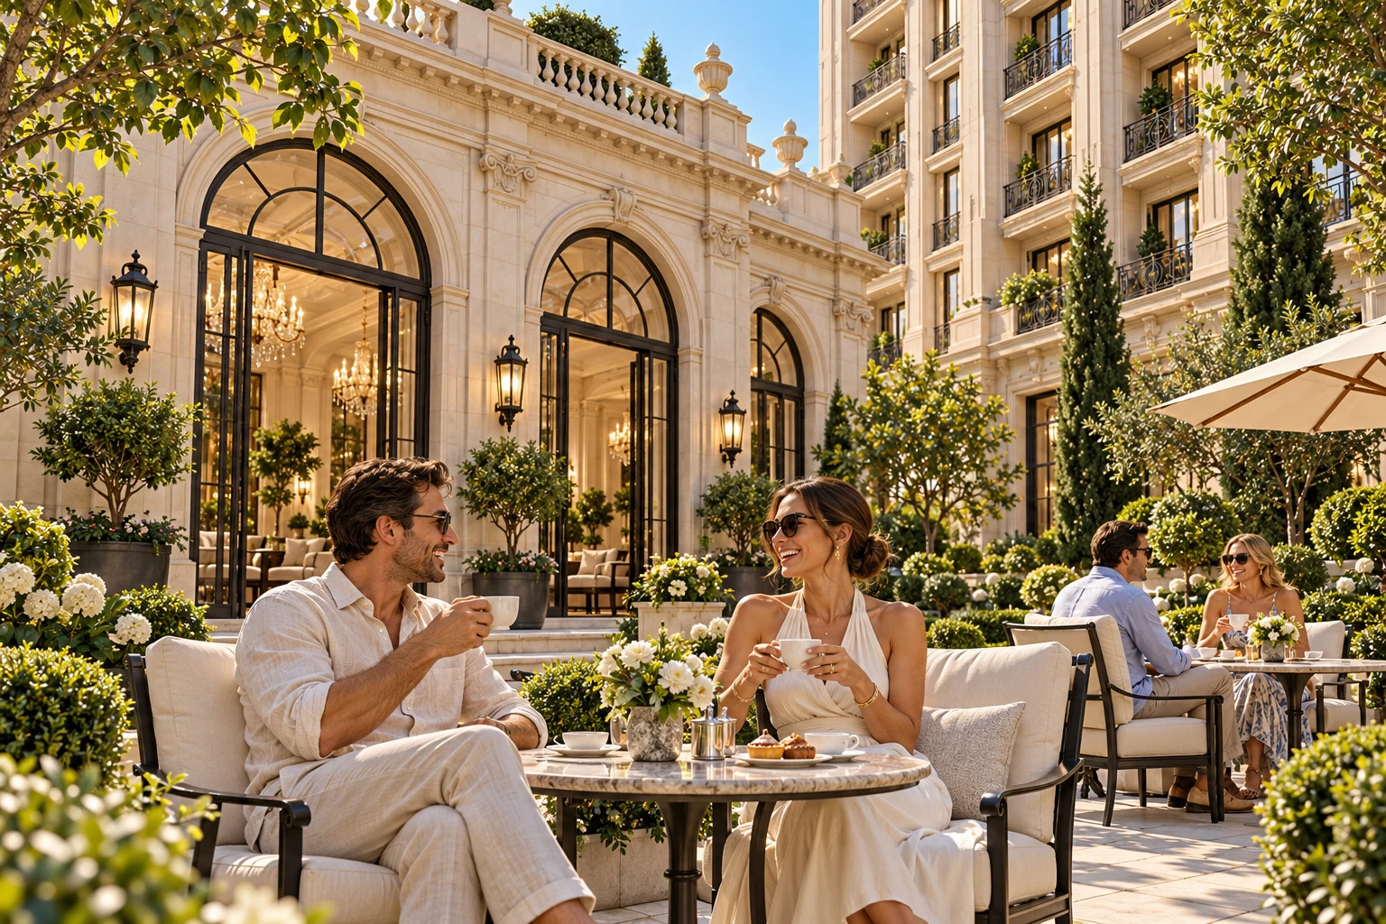
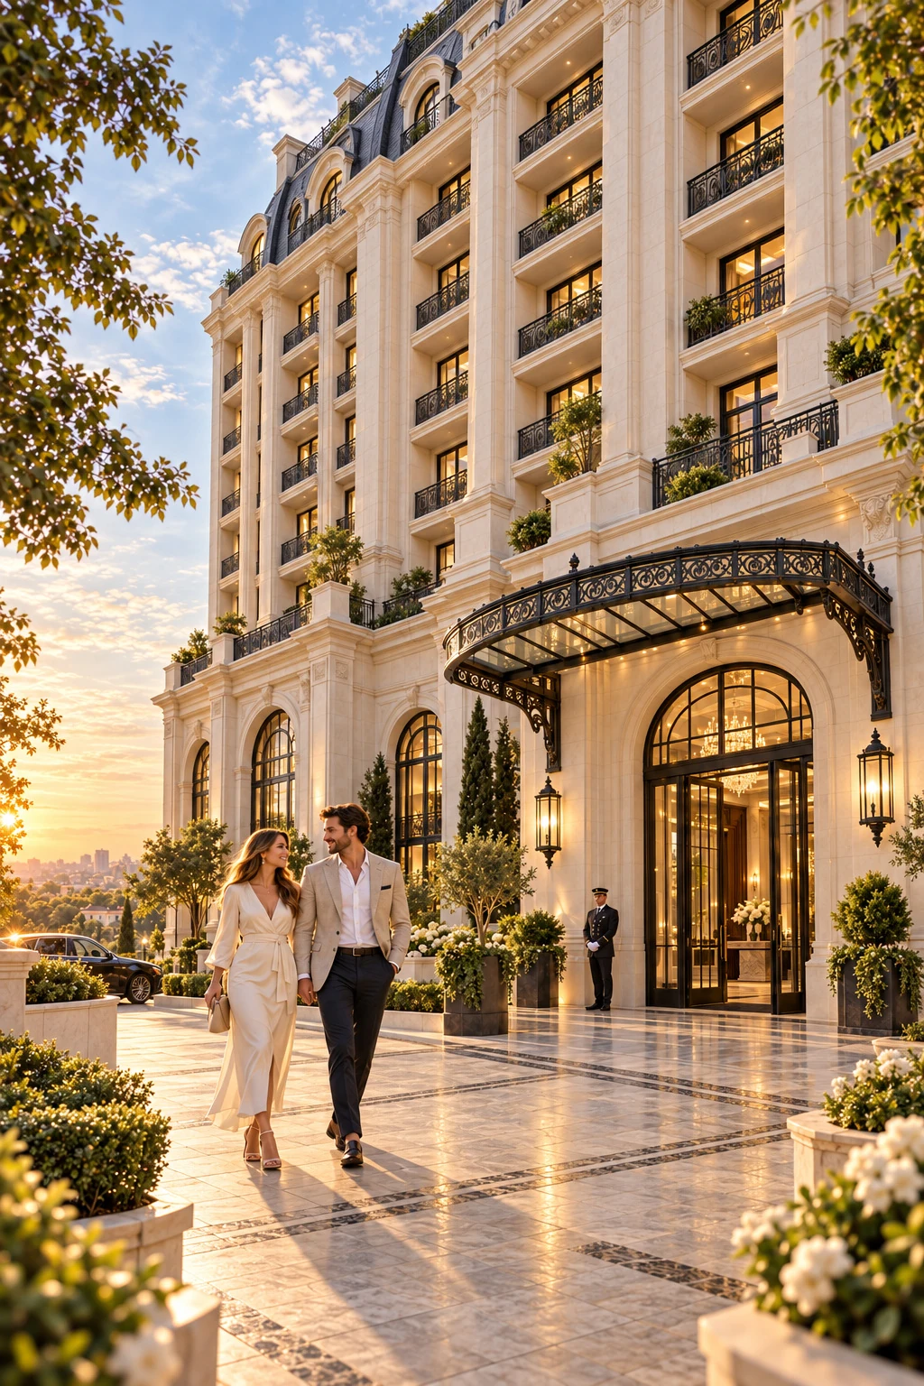
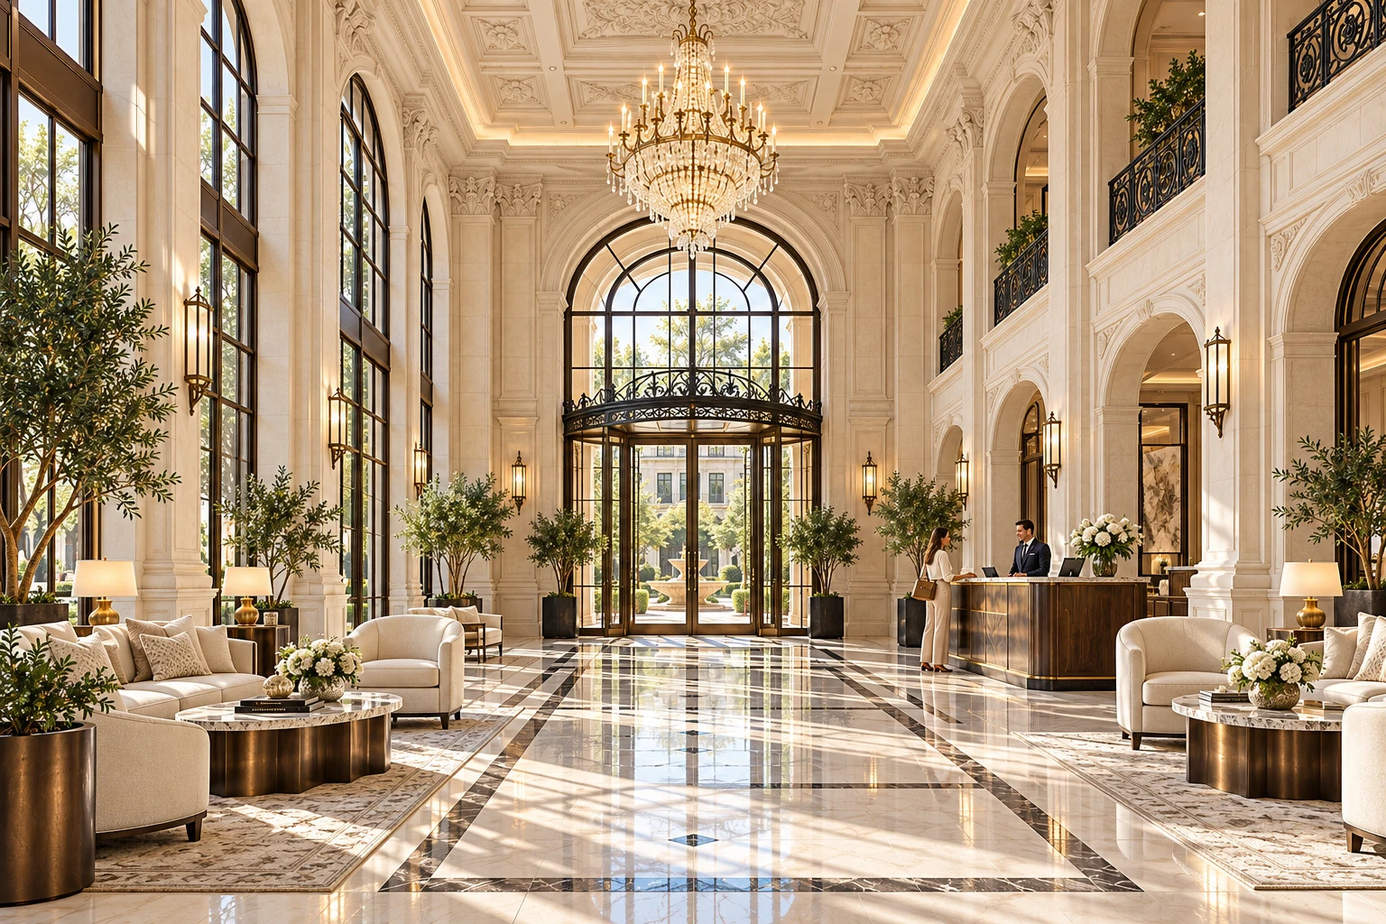
A sheltered entrance opens into a generous salon. Soft seating, warm stone and a proposed concierge welcome create a calm transition from the city to your own front door.
From an intimate city retreat to a generous family home and the privacy of a penthouse.
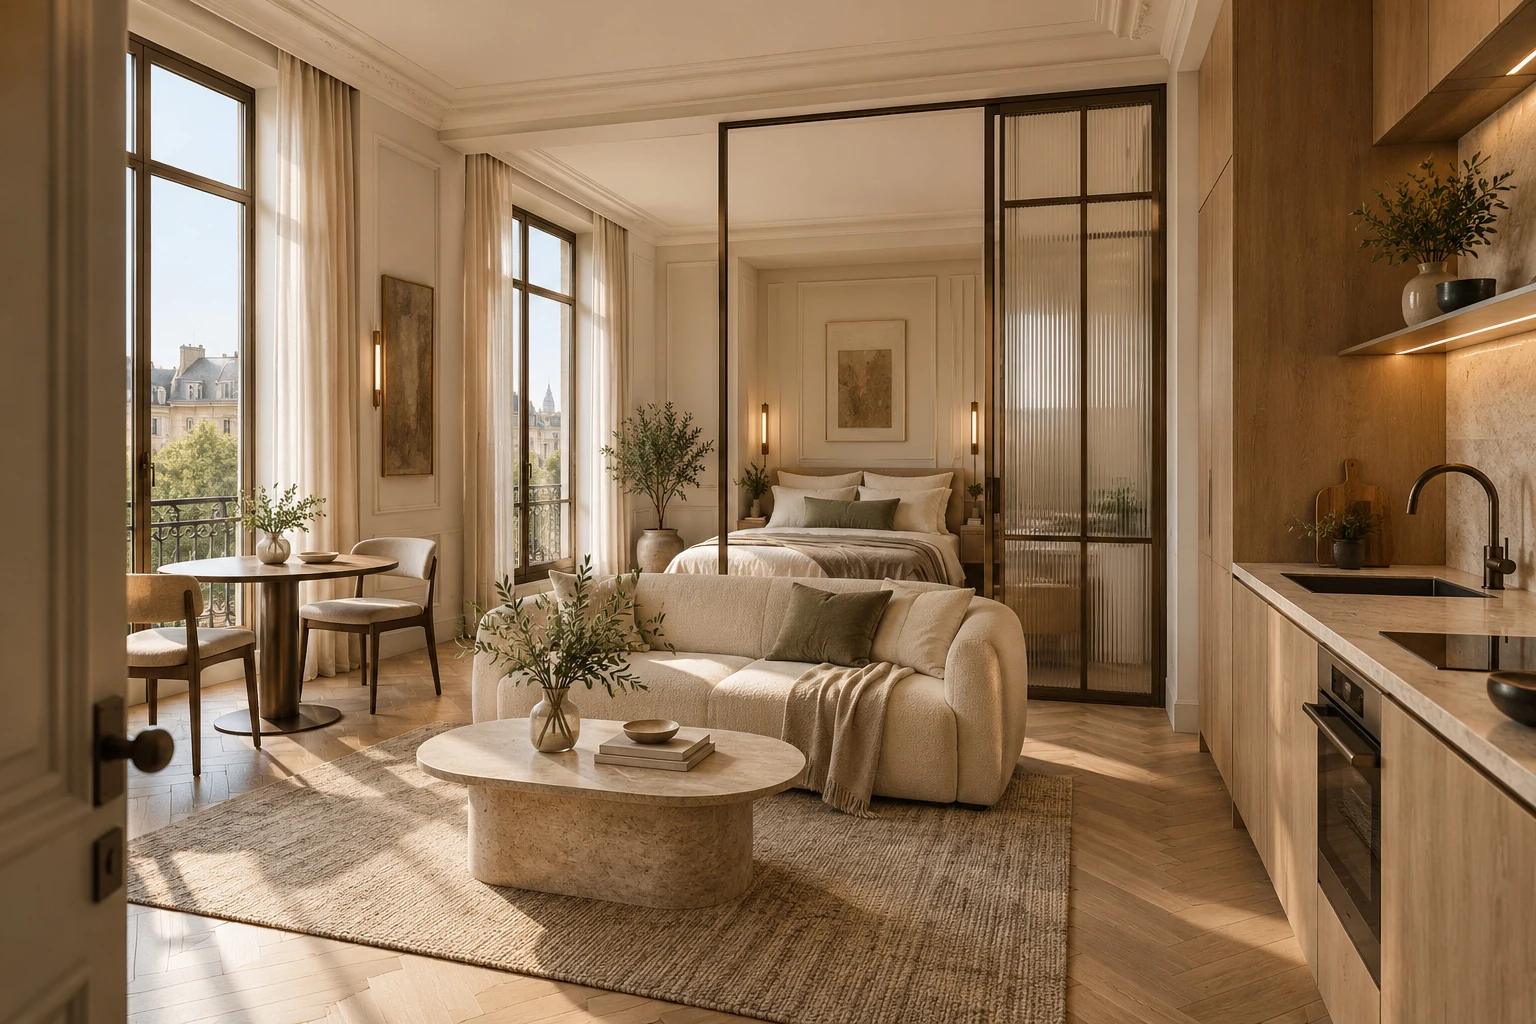
An intimate city retreat with a distinct sleeping zone, a considered living space and a private balcony.
Proposed areas from the concept presentation. Total private areas include balconies or terraces; layouts and final areas remain subject to design and approval.
Coffee on the balcony. Sunlight across the timber floor. A favourite book by the window. Life feels different when there is room to enjoy it.

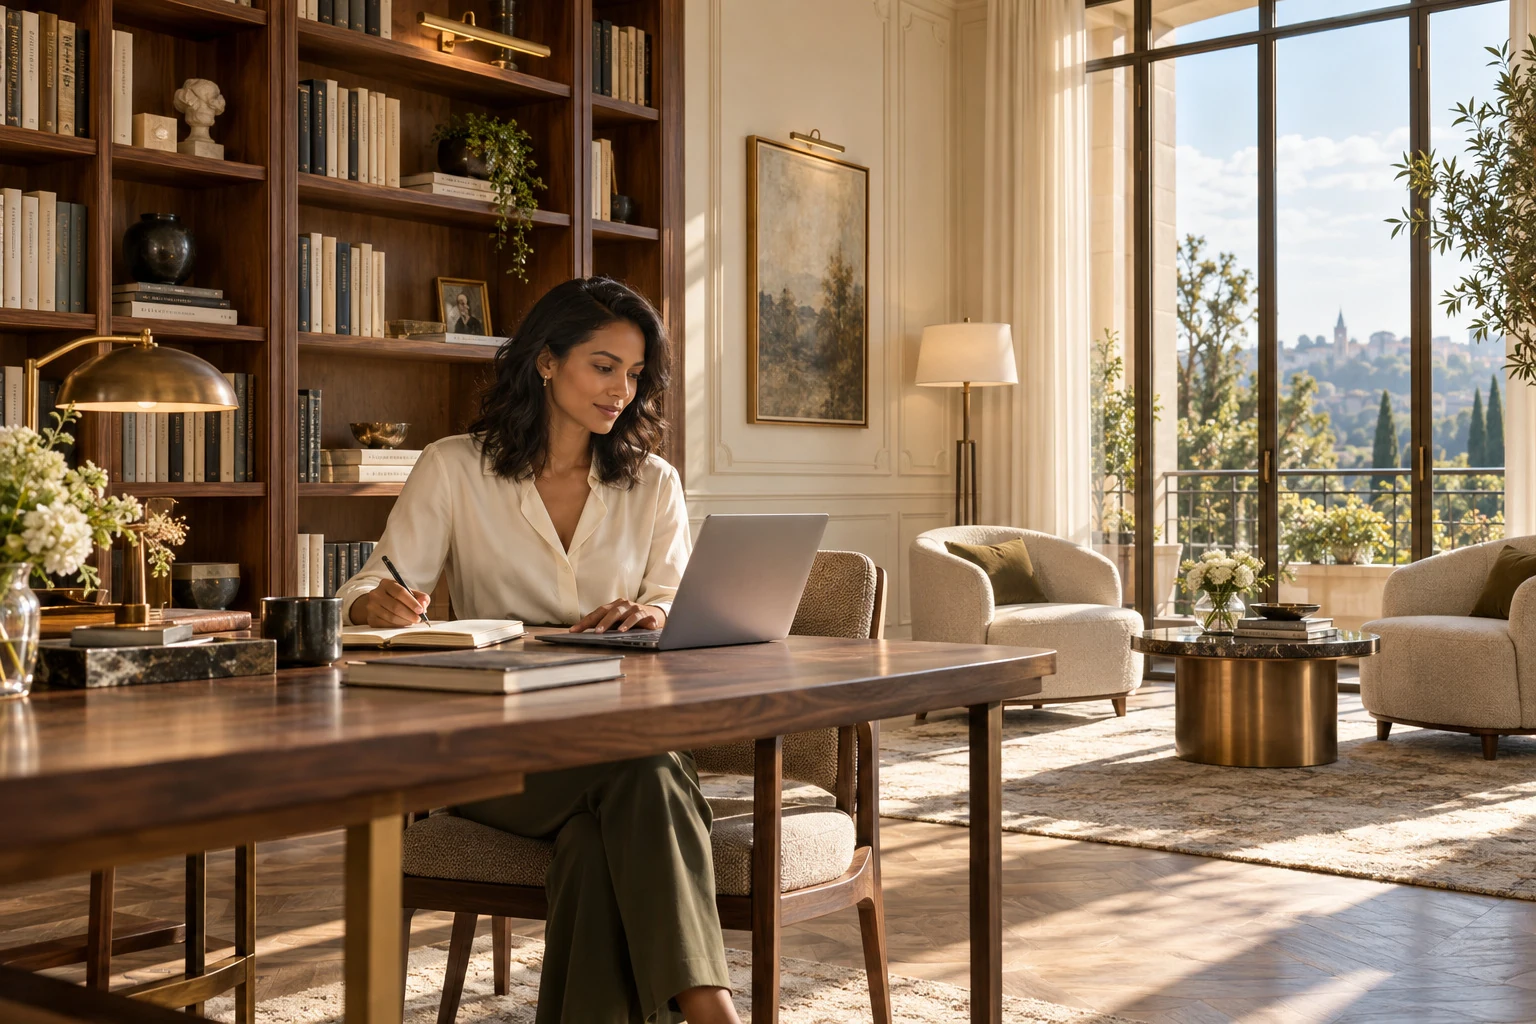
A residents’ library, places to work and an intimate dining salon bring everyday connection closer to home.
The amenity programme is proposed. Operations, access and service charges will be defined during development.
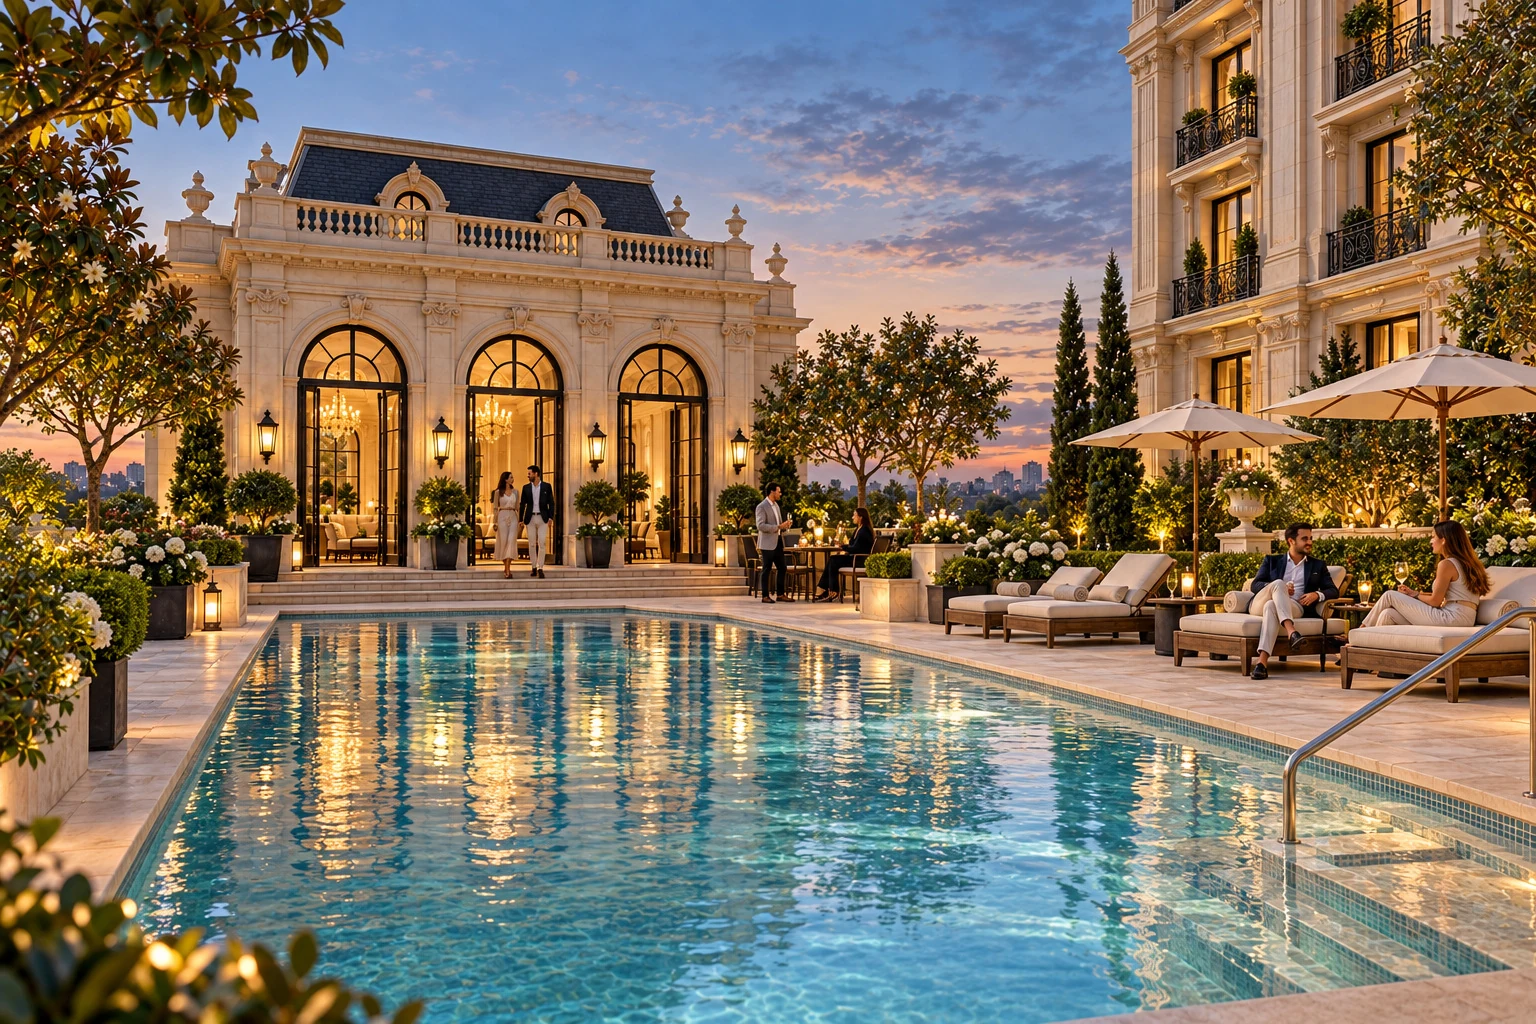
A swim, a conversation, an evening that takes its time.
A private dining setting for conversations that carry on long after dinner.
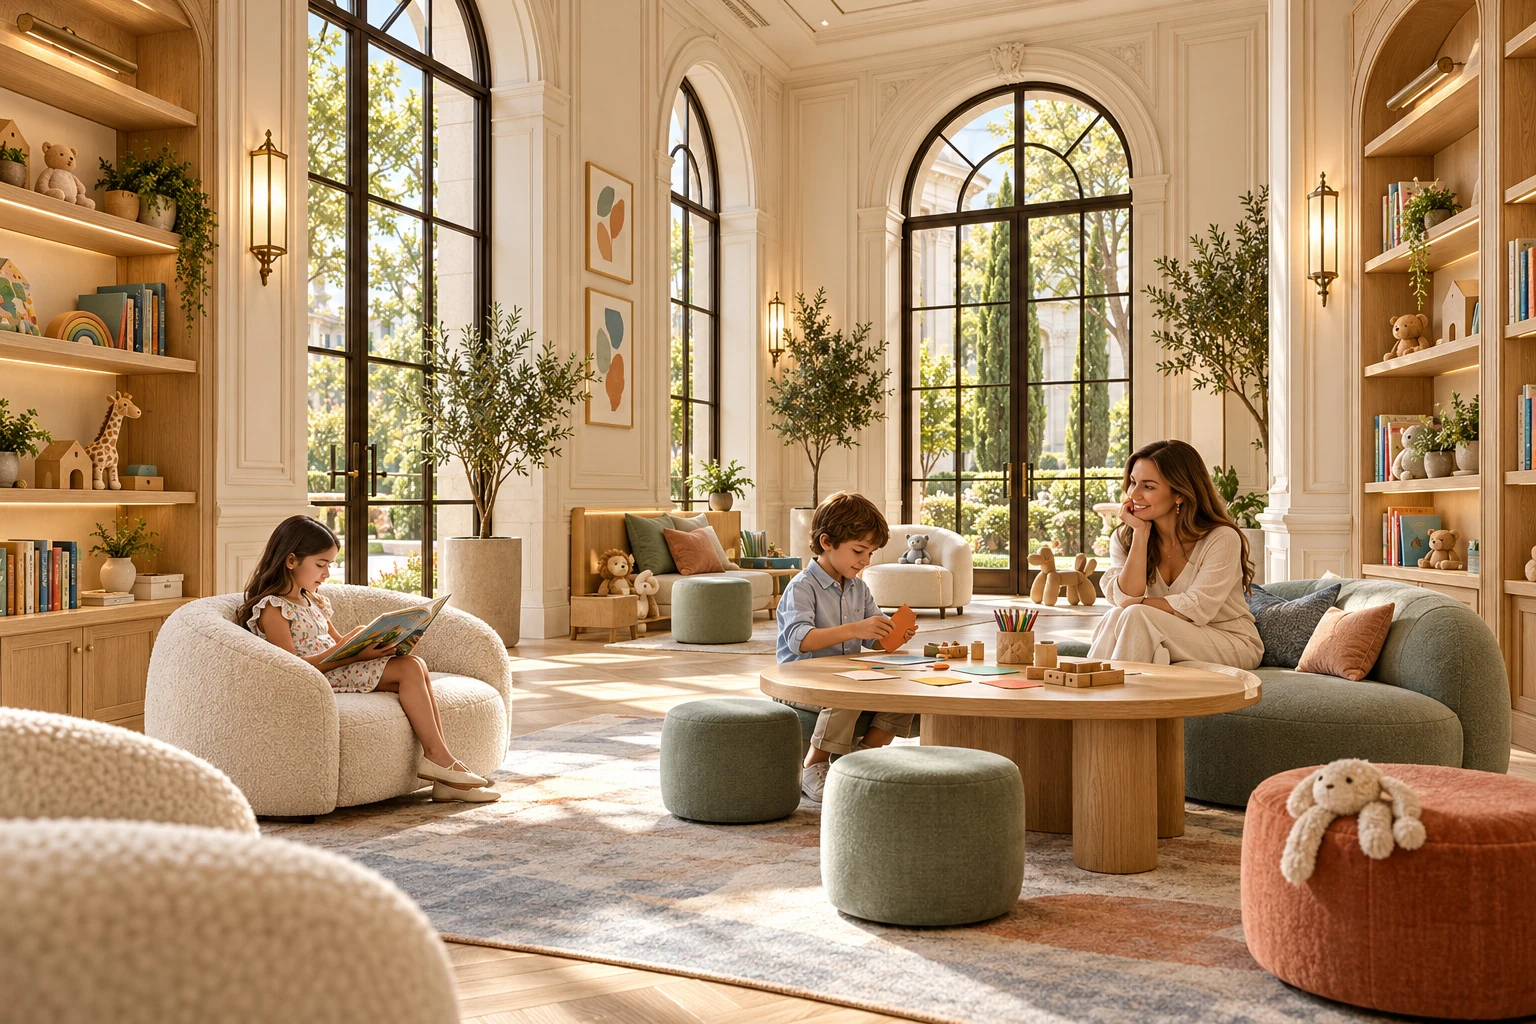
A proposed children’s club for creative afternoons and new friendships.
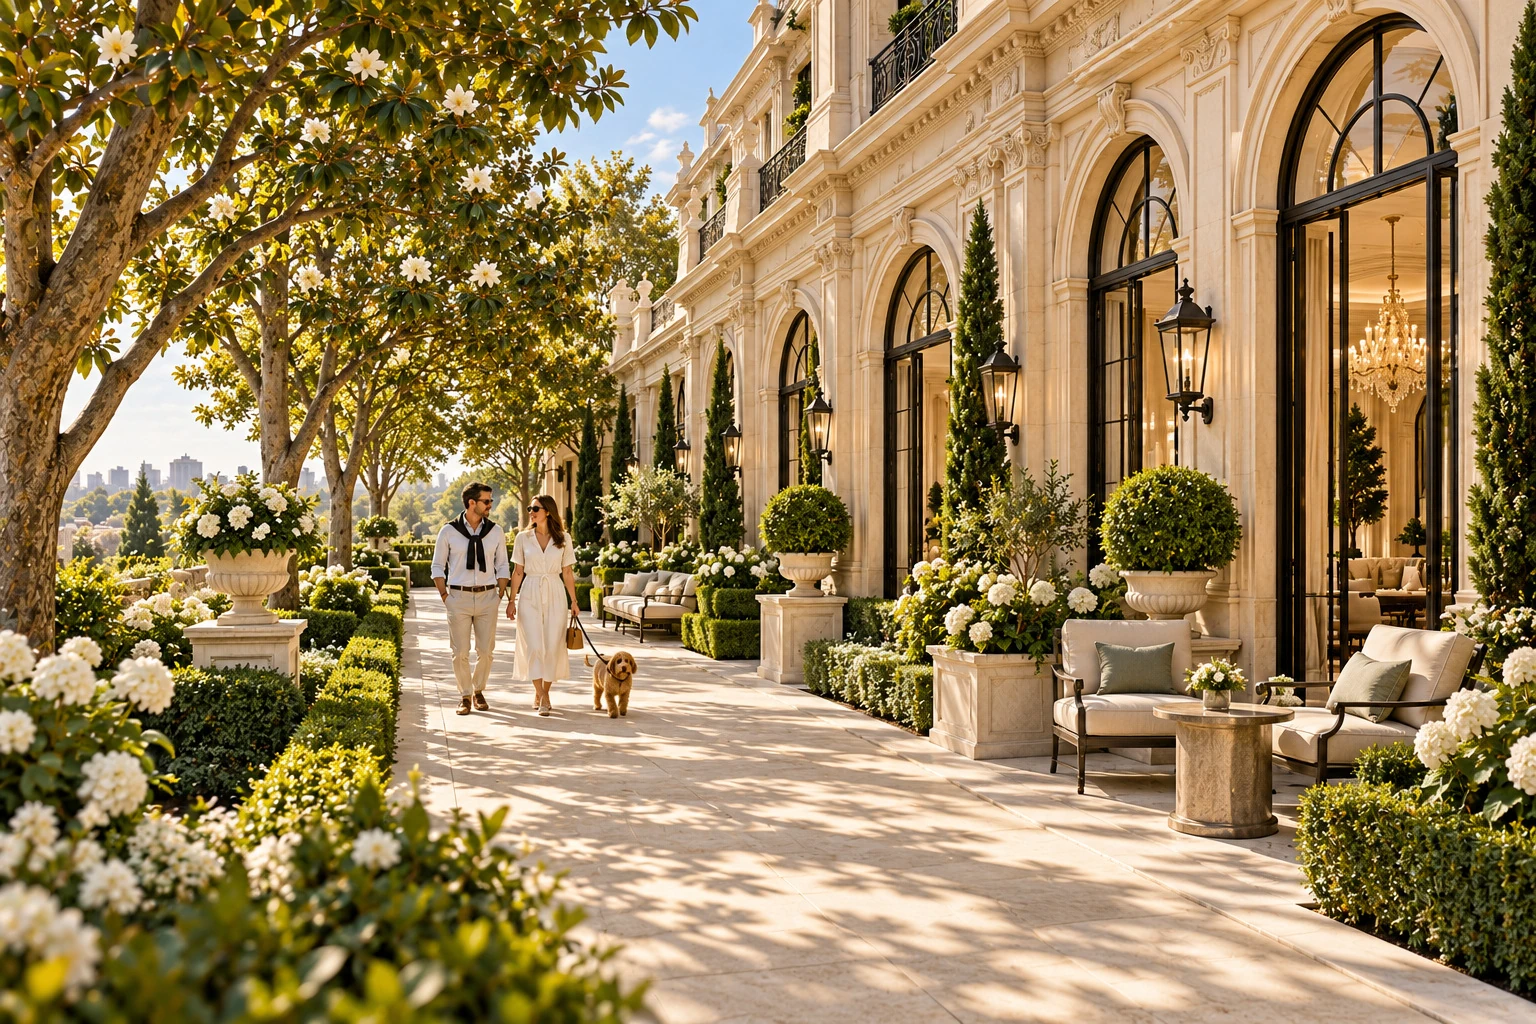
Shaded garden walks that bring the outside into the rhythm of home.
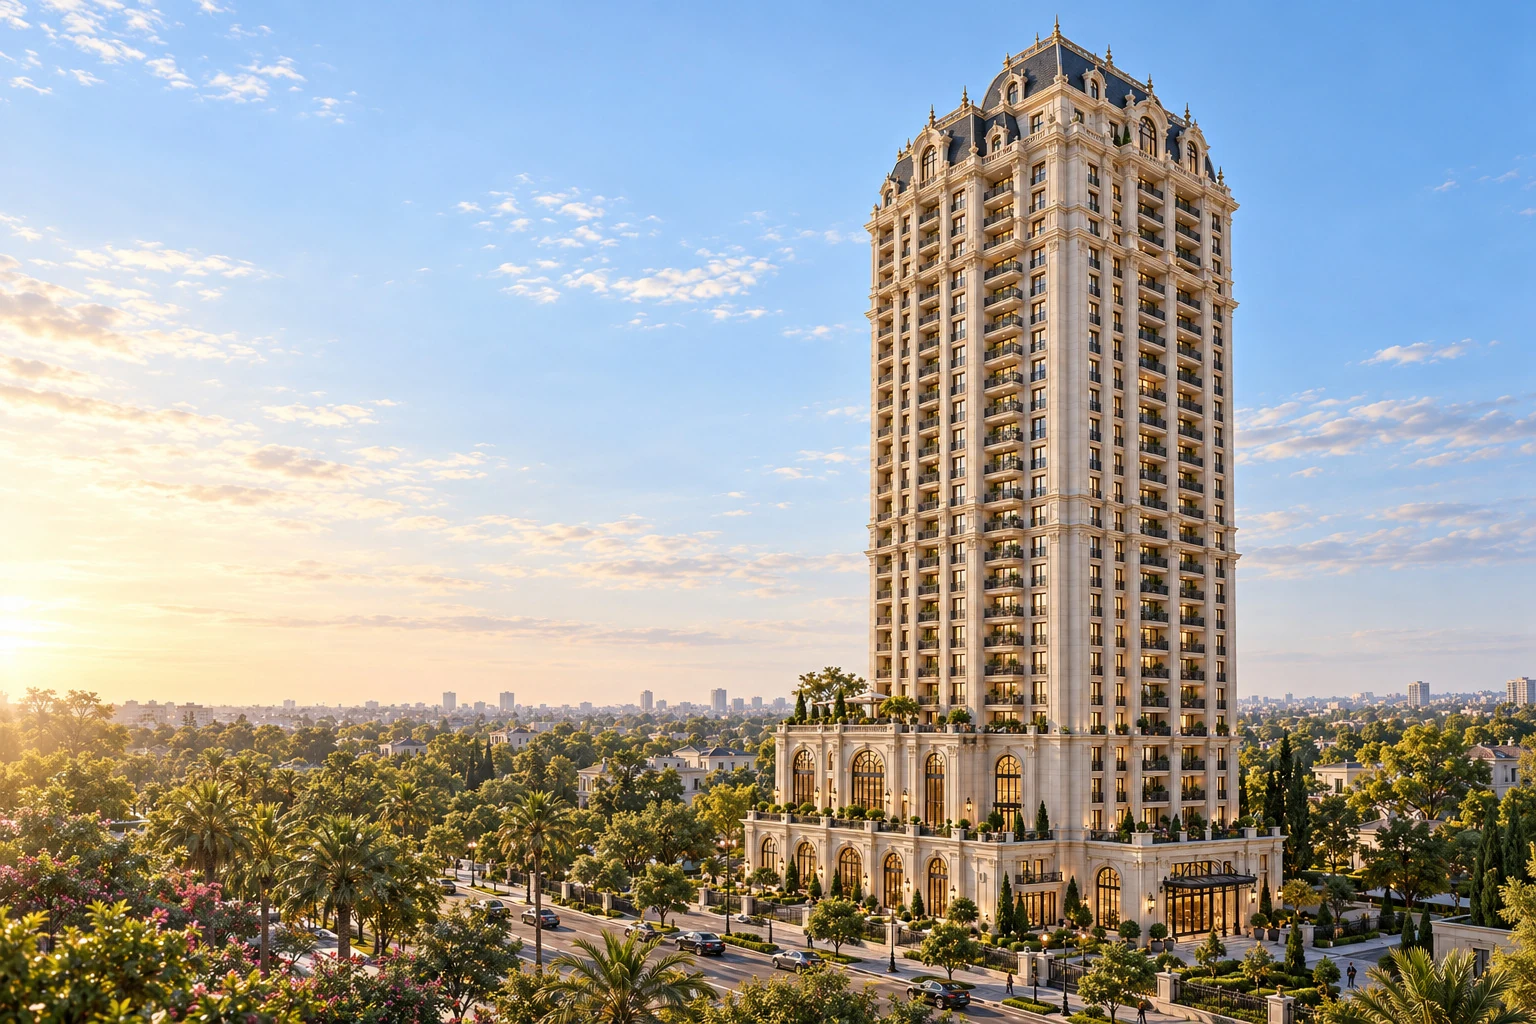
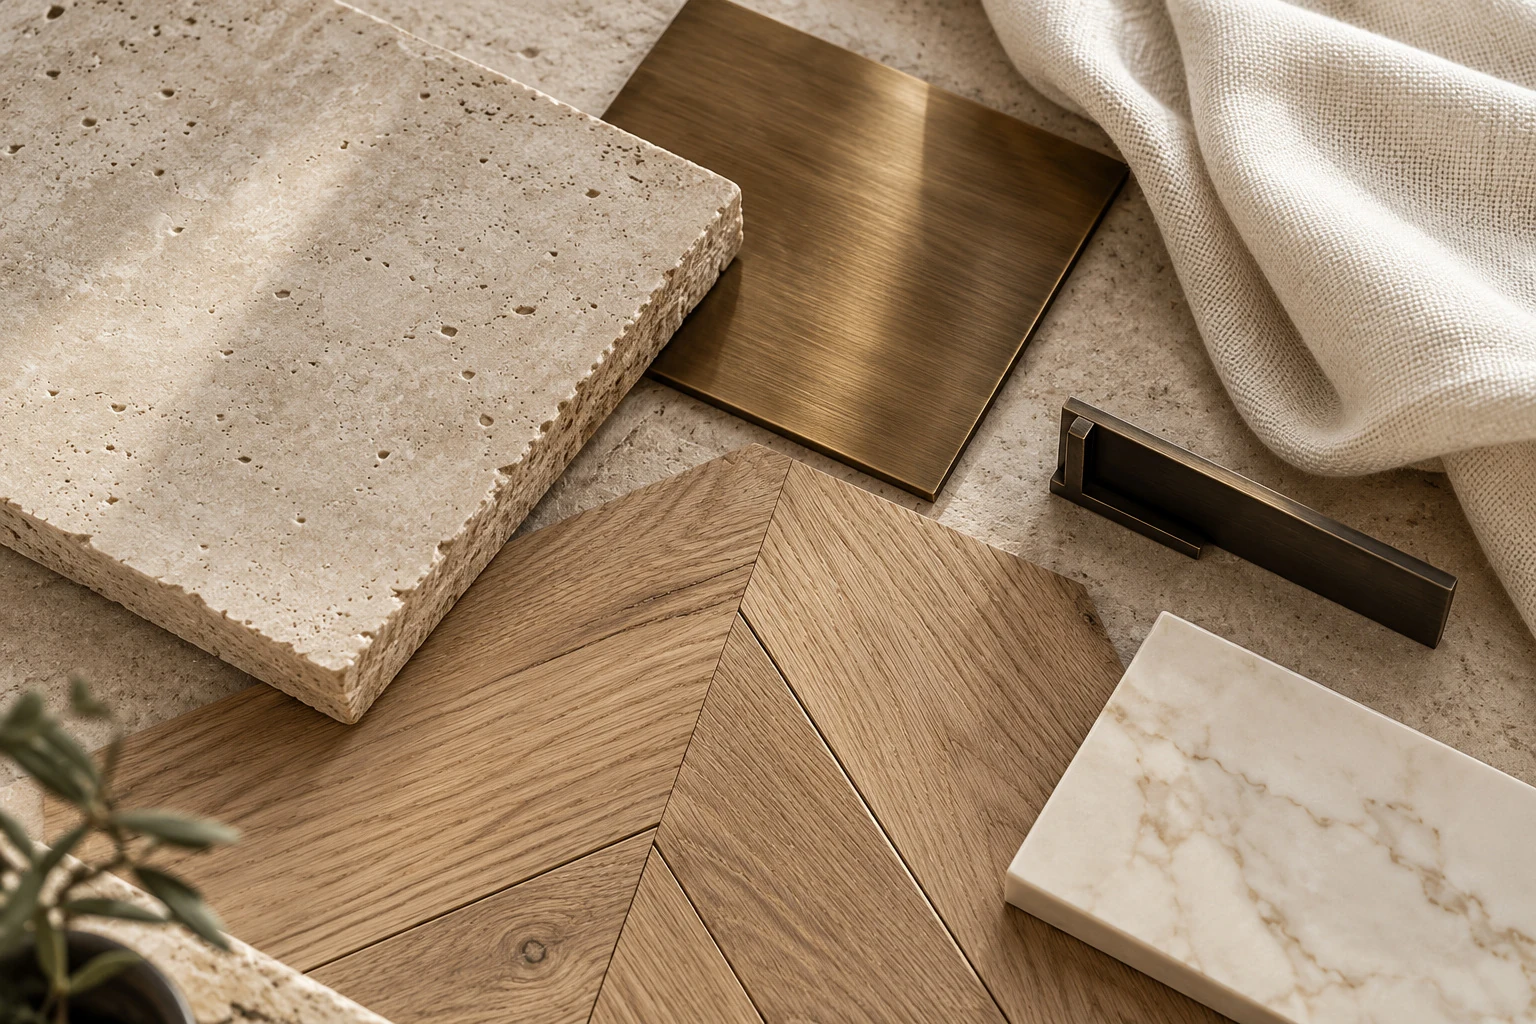
Warm stone and honed surfaces. Dark balustrades and bronze accents. Oak, linen and a quiet neutral palette. A material direction that rewards a closer look.
An imagined park-edge setting, a landmark residential presence and a complete lifestyle story.
View the Bellevue presentationEarly concept only. No parcel, ownership or planning consent is represented. All imagery, surroundings and views are imagined; images do not verify floor counts or engineering. Areas, quantities and amenities remain subject to site selection, design, approvals and feasibility.