
A Royal Kingswell Estates vision
MaisonLumière
The Riviera Residences
A life filled with light.
French-inspired homes, terraced gardens and the warmth of the Riviera. A residential world imagined around the pleasure of being at home.
Discover Maison LumièreBorn of Land. Built for Legacy.01 / The vision
An estate with
room to breathe.
Sea air, garden paths and beautiful shared spaces.
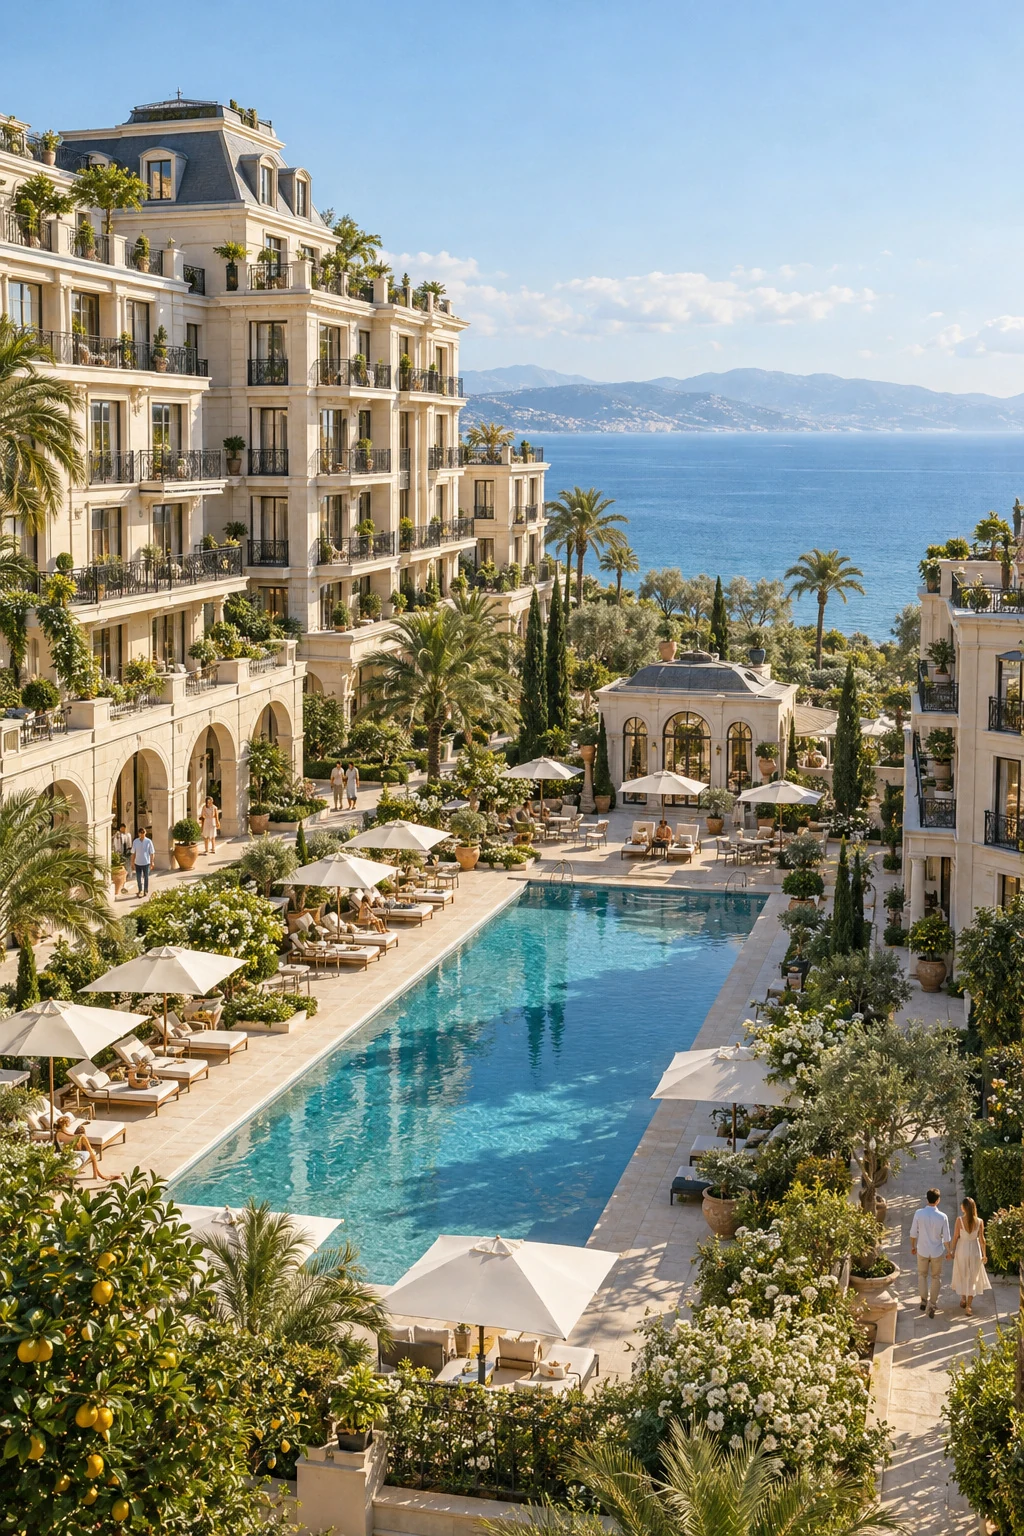
Maison Lumière brings French architectural character to a contemporary residential estate. Three terraced wings gather around a shared garden, with private homes, sheltered arcades and a pool at its heart.
02 / The architecture
French character.
Coastal ease.
Pale stone, tall windows and deep loggias give the façades their rhythm. Planted terraces step back towards slate-toned roof pavilions, allowing the architecture to open gently towards the imagined coast.
Beautiful in the distance.
Considered up close.
03 / The residences
Six ways
to call it home.
From a one-bedroom retreat to a garden duplex or penthouse, each collection has a different relationship to the outdoors. Explore the proposed homes.
01 / 06
One bedroom
A comfortable living room, a separate bedroom and a balcony for a morning coffee. Tall windows bring light into the rooms you use every day.
Areas are concept allowances. Outdoor areas are shown separately from internal accommodation.
The outdoor room
Stay a little
longer.
A table for lunch. A quiet corner in the shade. Terraces, balconies and private gardens carry the home into the open air, with room for the moments that rarely need a plan.
Life at Lumière04 / Le Grand Bassin
The heart
of the gardens.
The proposed 30-metre outdoor pool forms the centre of the landscape. Shaded cabanas, planted edges and quiet loungers make room for an unhurried afternoon.
A slower morning
The pleasure
of the everyday.
A swim, a coffee, a favourite place to sit. The estate is imagined around the ordinary rituals that make a home feel personal.
The Conservatory Club
Good company.
Beautiful surroundings.
The proposed resident club brings together a garden salon, library and private dining. Spaces to meet, read, work and celebrate, close to home.
The Conservatory Club
Coffee beneath the glass roof. A long lunch among the plants. The proposed resident club offers a garden salon and café setting for the simple pleasure of being together.
An amenity of Maison LumièreMaison Wellness
Space for movement.
Time for yourself.
Pilates and fitness with a garden outlook. Treatment rooms, a hammam and quiet recovery spaces. The wellness concept makes movement and rest part of life at the estate.
Les Jardins Lumière
A garden
for every day.
Arcades, pergolas and trees connect the homes, pool and club. Citrus and flowering beds soften the paths, while family gardens and a proposed children’s club give younger residents room to explore.
Small discoveries. Shared afternoons.
05 / A closer look
The Maison
Lumière story.
Architecture, interiors and life between them. Open any image to explore the complete collection.
The project
Maison Lumière
at a glance.
- Developer
- Royal Kingswell Estates
- Collection
- The Riviera Residences
- Programme
- 180 proposed residences · Six collections
- Architecture
- Three terraced wings · Up to G+6
- Setting
- Illustrative coastal site
- Project stage
- Architectural concept
The site and coastal setting are illustrative. Images show the design concept; residence areas, counts and amenities are proposed.
View the full presentationPDF · 26 MBA private conversation
A life filled
with light.
Discover the vision for Maison Lumière with the Royal Kingswell private office.
Enquire about the visionExplore the presentation